
Design thatholds upon site.
Residential and Commercial architecture across Delhi-NCR, from initial design to construction-stage coordination.
- Site analysis and massing
- Floor plans and elevations
- Façade design and 3D views
- Building-plan submission with HSVP, DTP Haryana and MCD
- Working drawings from one Revit model
- Structural details for footing, columns, beams and slabs
- Bar bending schedules and quantities
- Door, window and finish schedules
- Site visits at each key stage
- Coordination with contractors and consultants
- Checks against the issued drawings
- Snag lists before handover
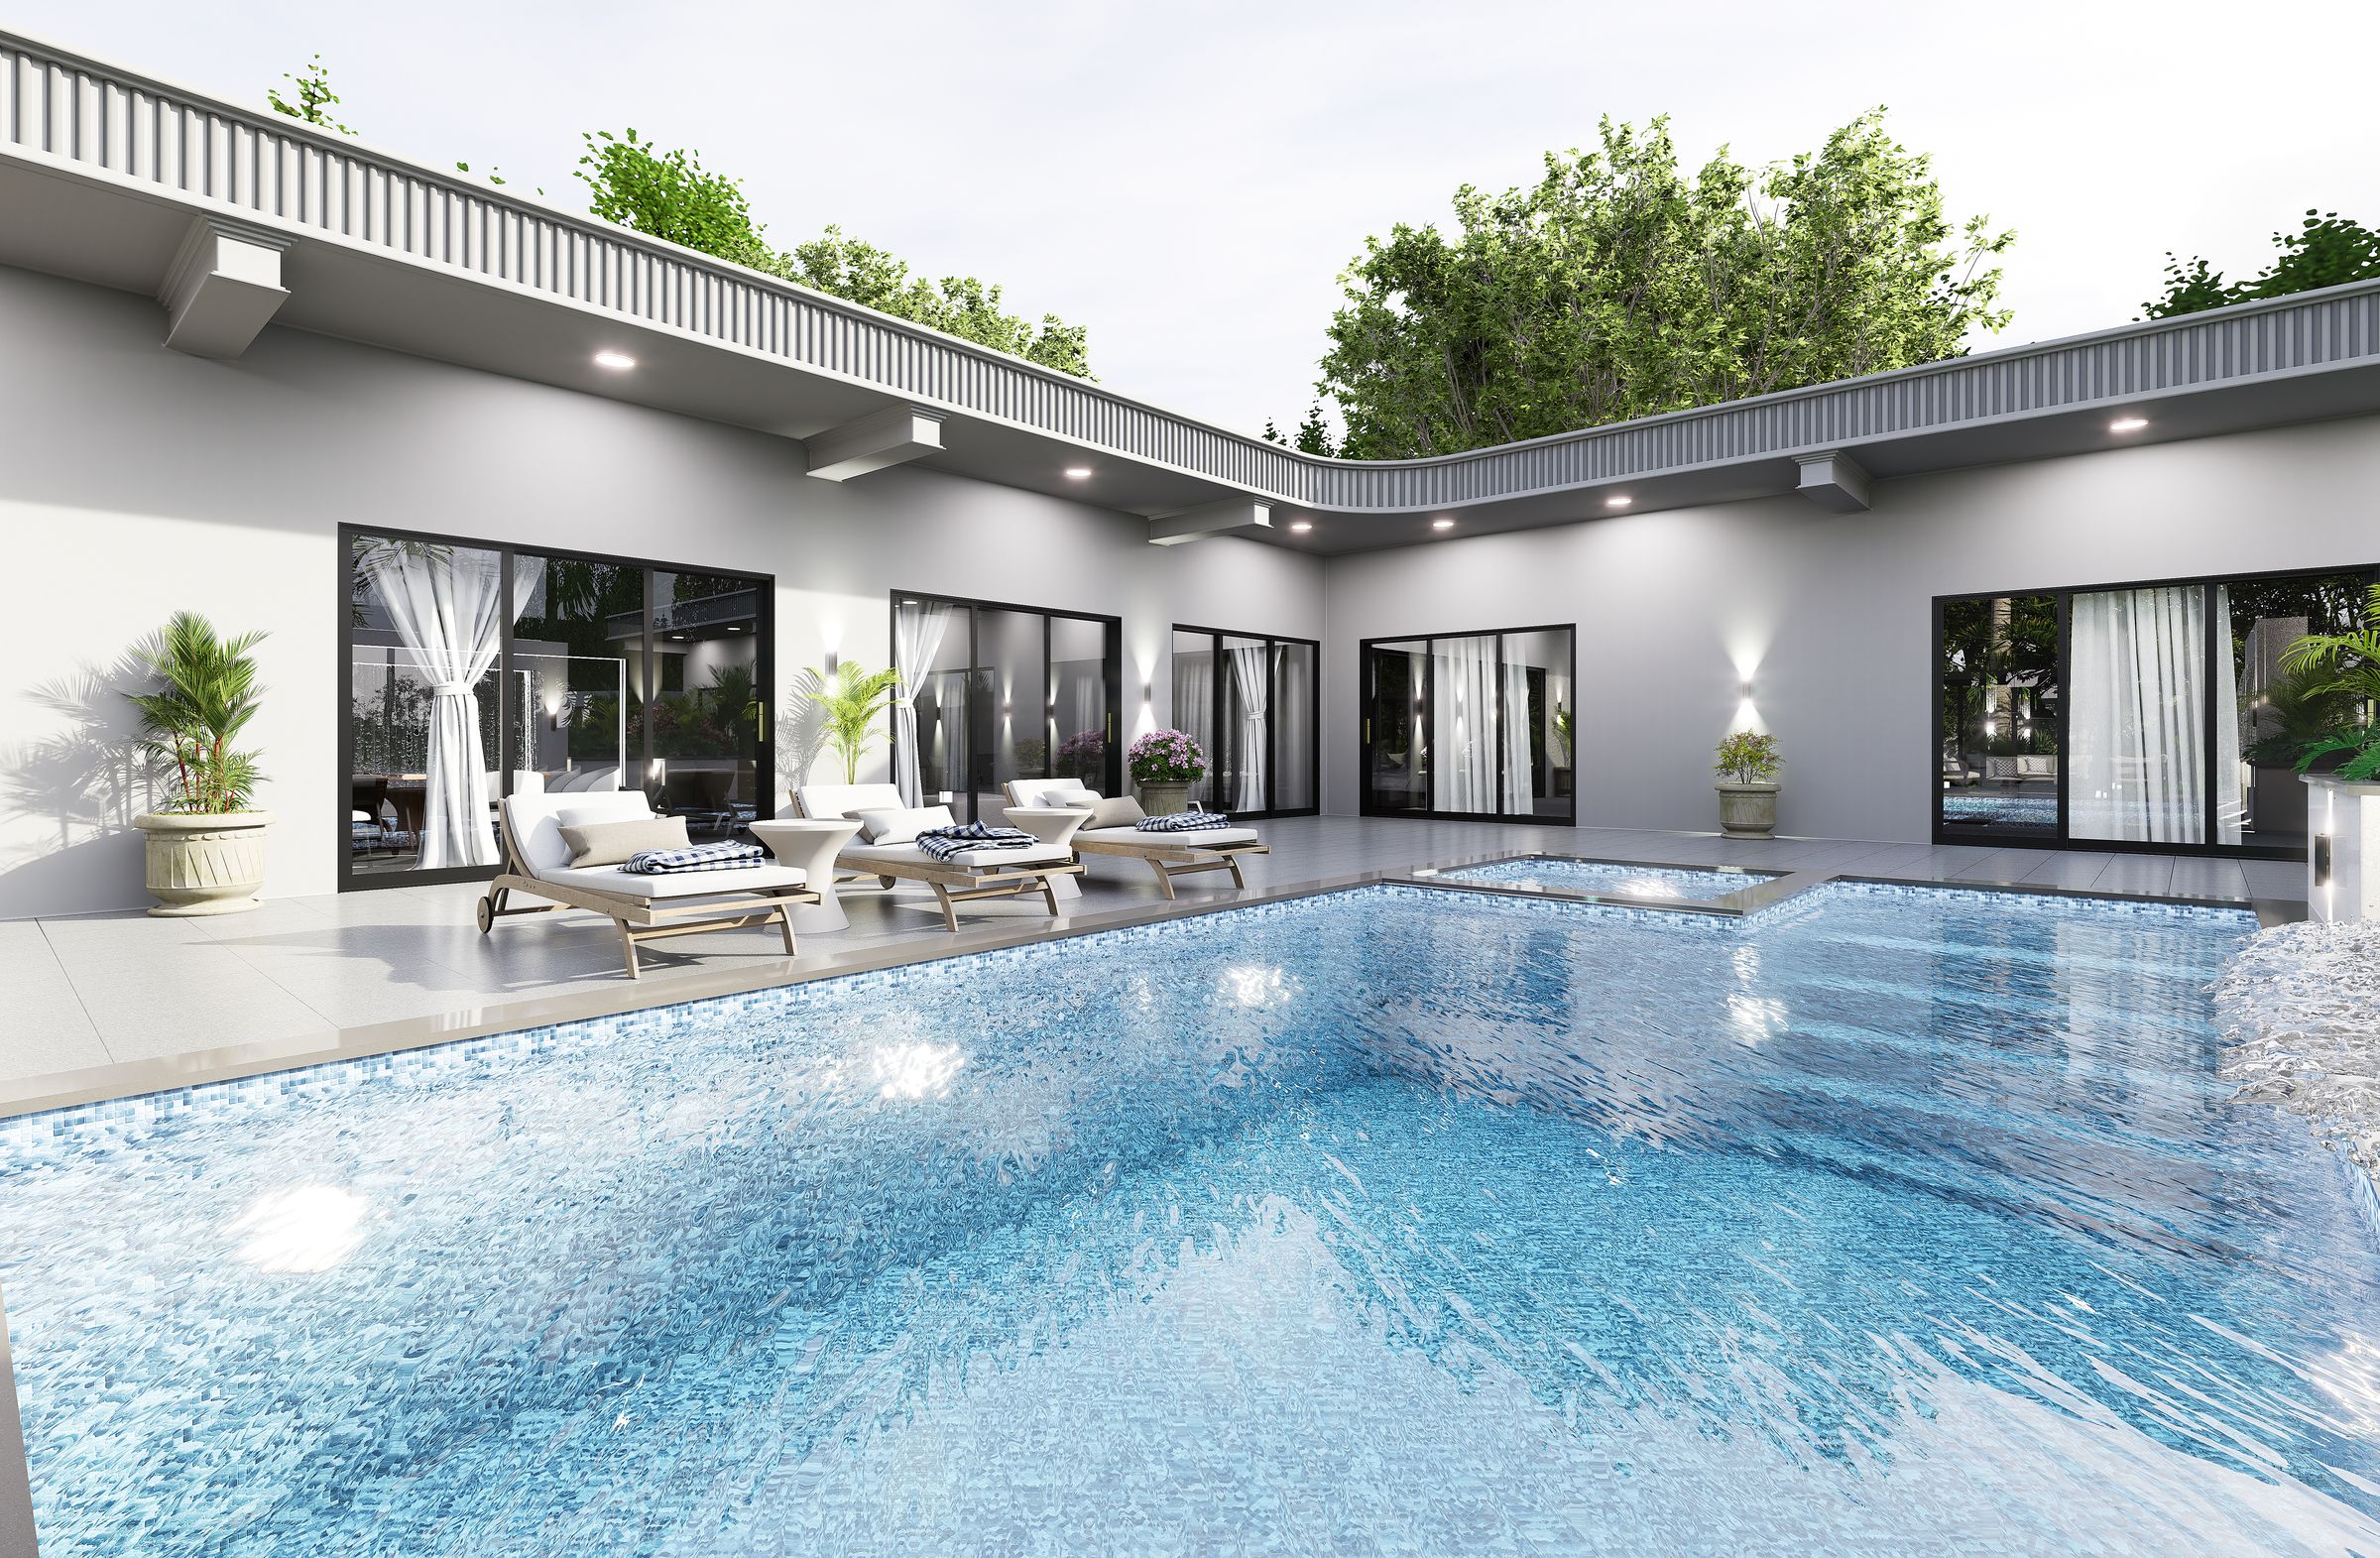
- Exterior and interior renders
- Walkthrough films
- Day and night views
- Sales visuals for developers
Selected Works
Walk through it before it is built.
HD walkthrough films rendered in-house from the design model. Clients and buyers feel the space before construction.
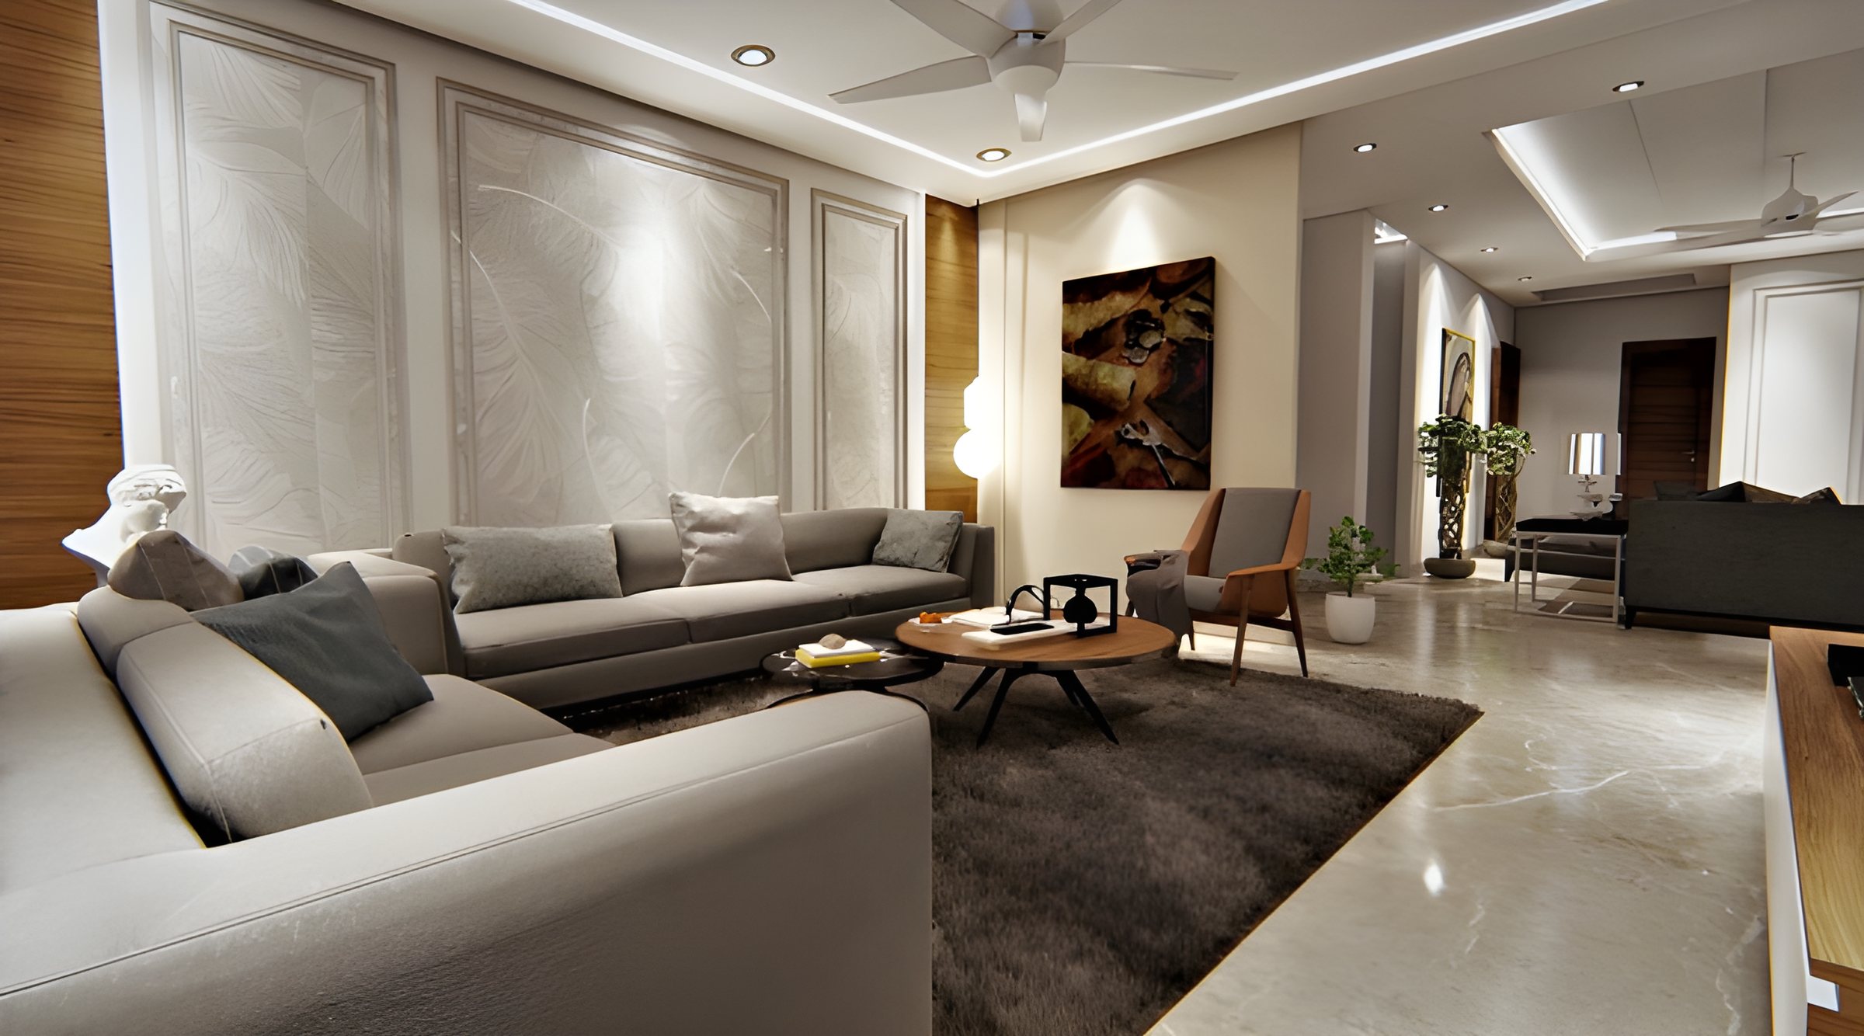
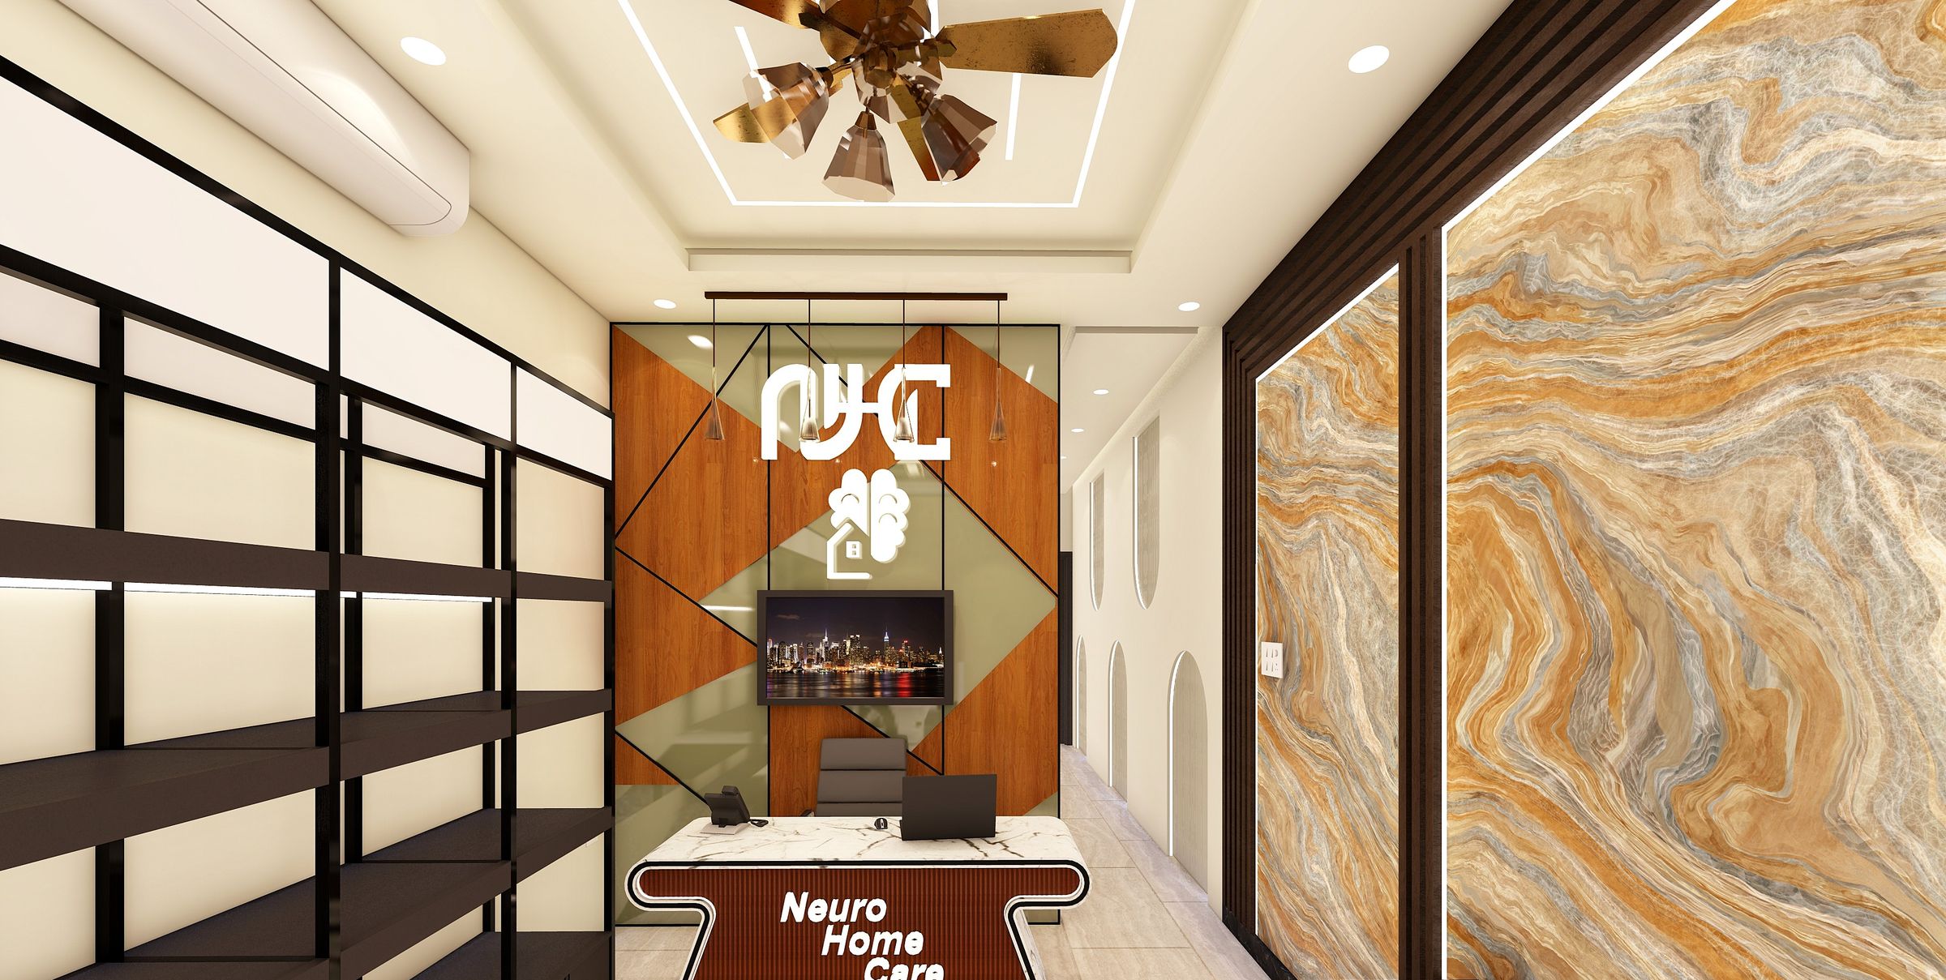
Interior designed in detail.
Selected interiors for homes, from layout and ceilings to joinery and finishes.
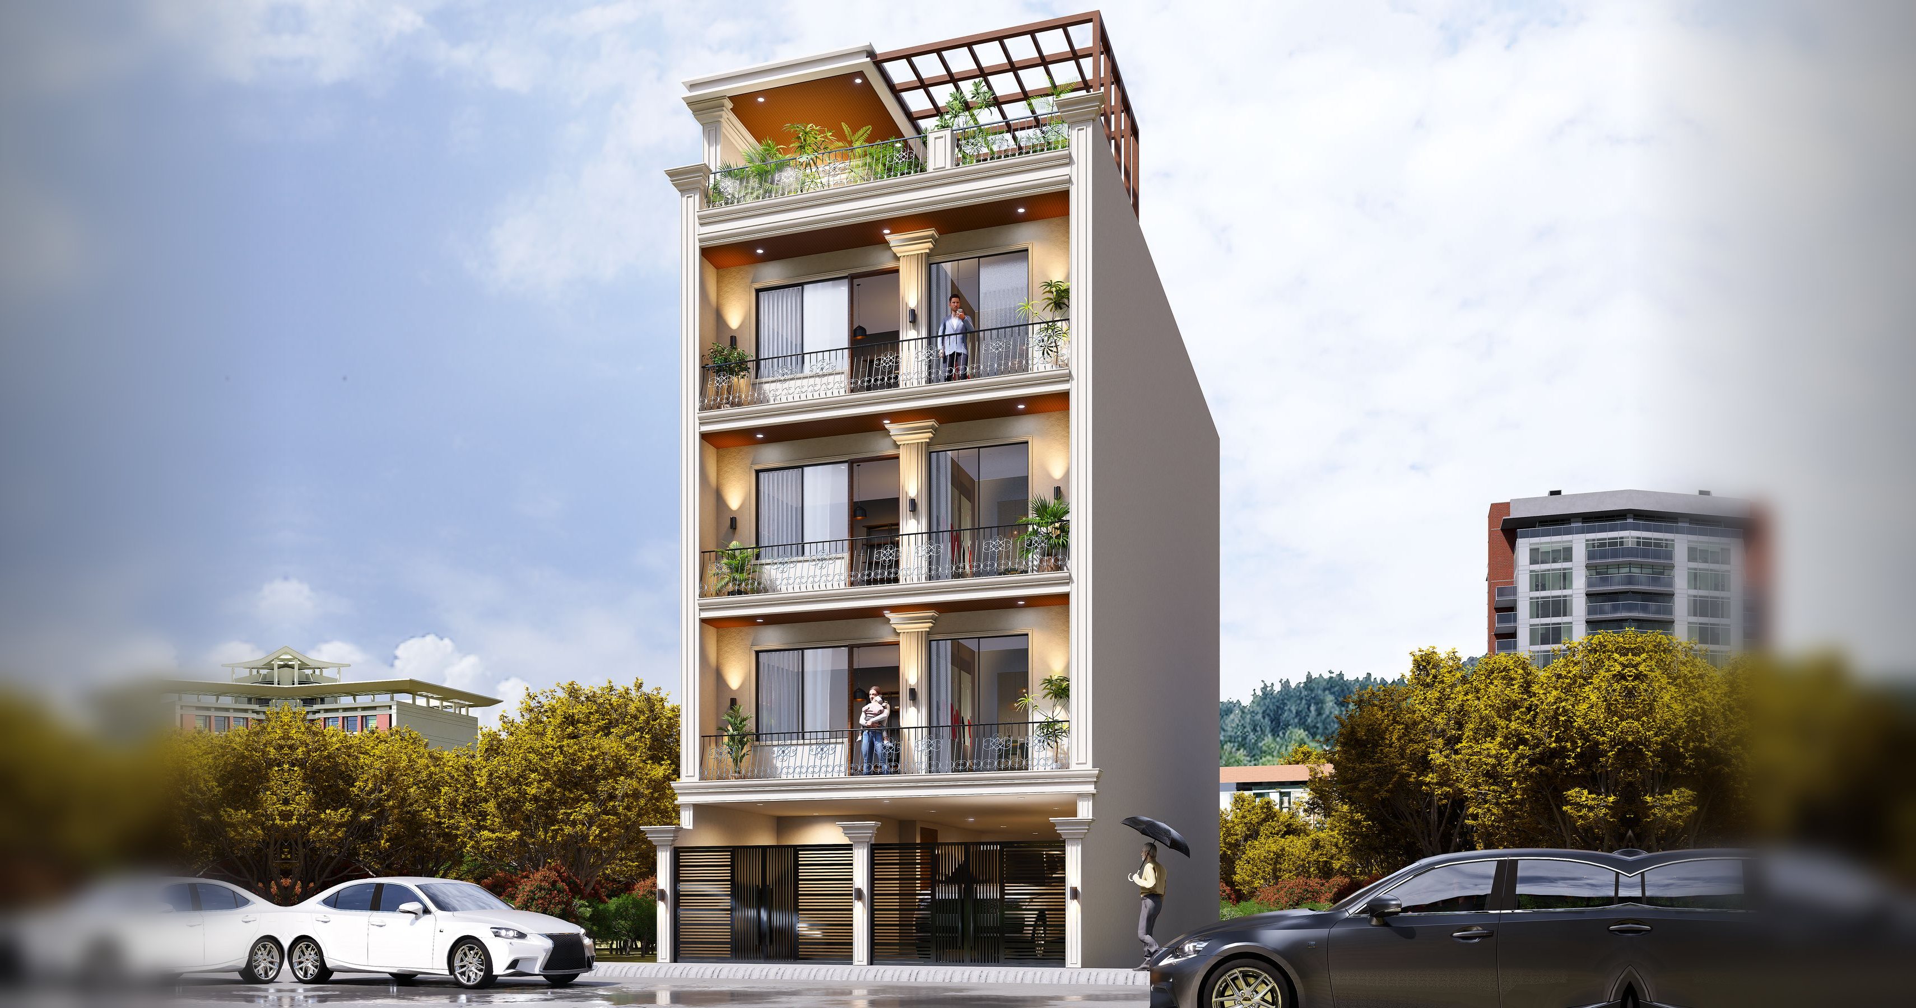
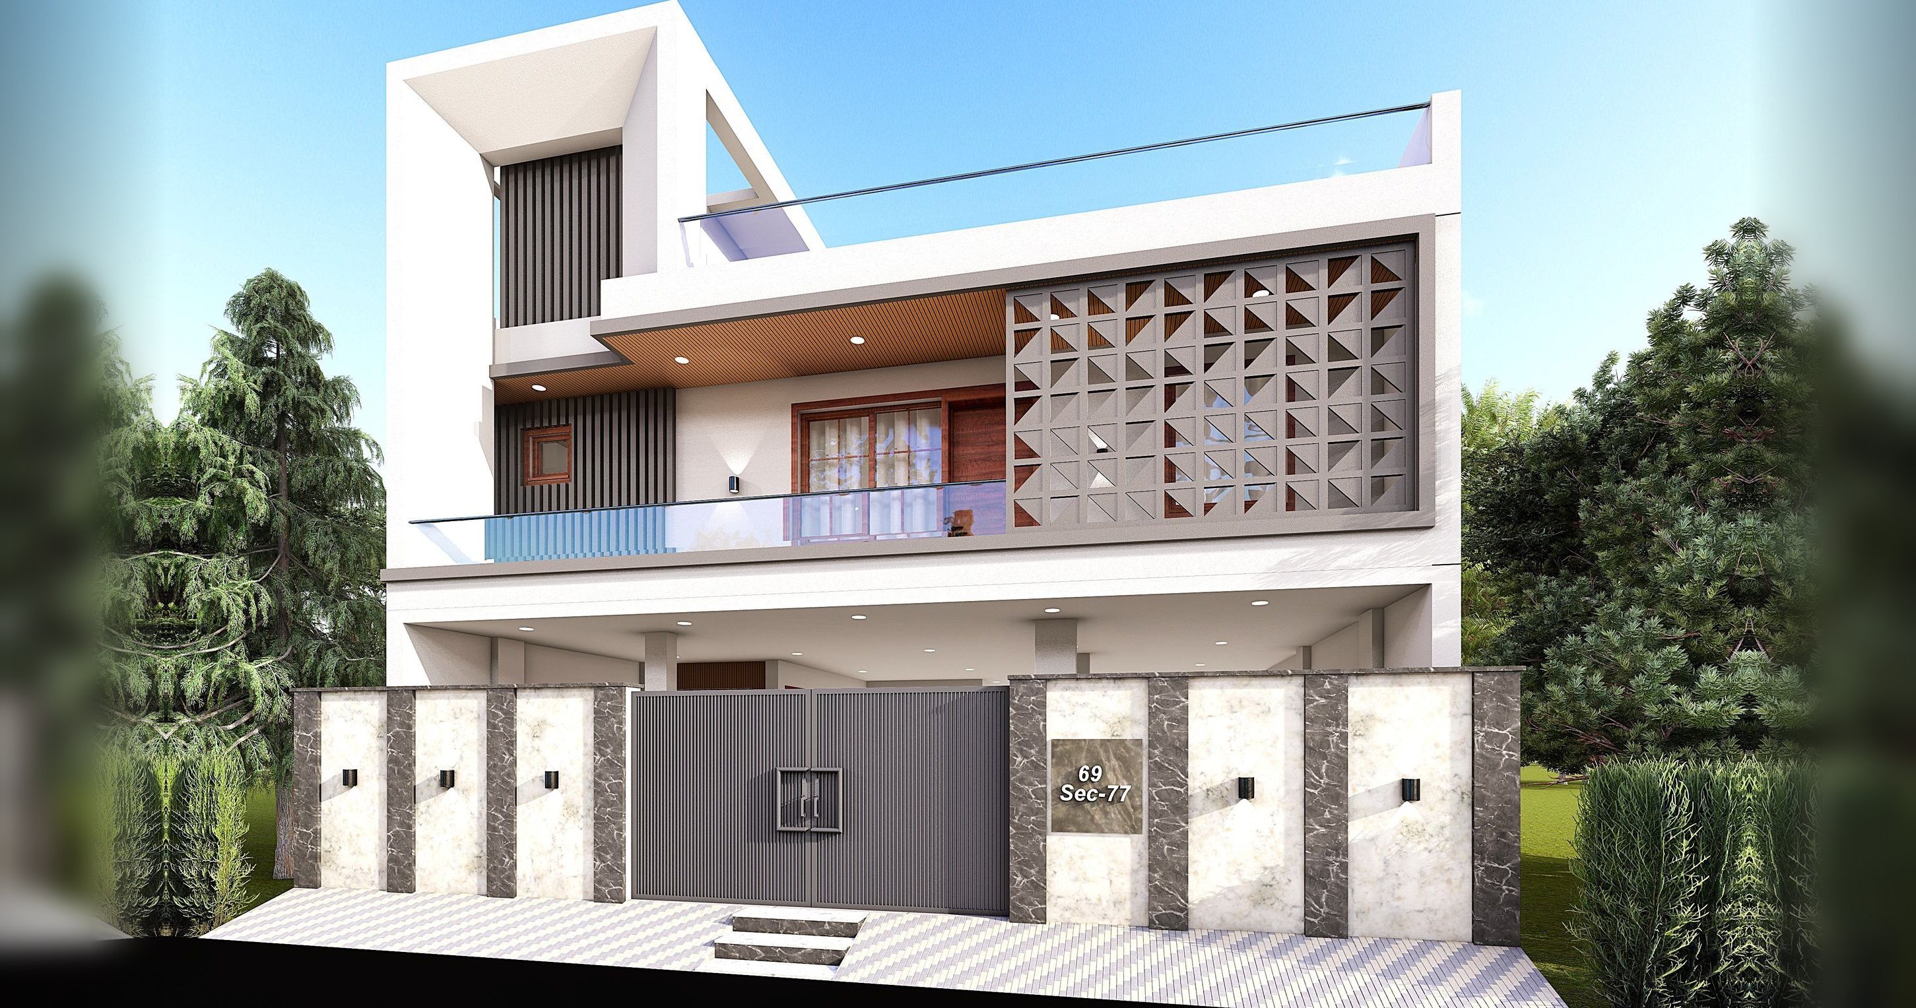
Façades with a street presence.
Elevations for independent floors and private homes, from classical to contemporary, designed to the plot and the bye-laws.
The drawings are the product.
SCO, Sector 21C, Faridabad: a shop-cum-office with a basement, documented in one Revit model from elevation to the last stirrup. Every quantity on these sheets is scheduled from the model, not estimated.
Client details are withheld on all published sheets.
A clear first step and a fixed scope.
Share the brief
Send your plot size, existing drawings or site photographs on WhatsApp.
Agree the scope
Receive a defined scope, fee and timeline for the first package.
Design and drawings
Approval drawings and a coordinated drawing set, prepared to the agreed scope and schedule.
Through to site
Supervision on site as per the agreed scope.

One studio holds the design, the drawings and the site. Design, drawings and visualisation developed as one connected process.
Ar. Kartikay Tyagi
Principal architect and founder of Kartikay Design Studio, based in Faridabad. The studio designs buildings, documents them in Revit through to GFC (good for construction) drawings, and works alongside owners, structural consultants and site teams. Taking on residential and commercial projects across Delhi NCR.
Registered with
Approval drawings prepared for
Discuss your project.
Share a plot size, a drawing or an idea. The first conversation is about your site and your brief.